Sarah and Laura’s Place in Adelaide’s northwest was once so dire the property manager wouldn’t even open the front door to inspect it.
At least not alone. Not even its tenants wanted to live there, abandoning this four-bedroom house by the beach and taking their pack of rescue dogs with them.
“Don’t get us started on the smell,” Sarah laughs from her now very much inhabited place.
We won’t. The fact the commercial cleaners charged with tidying up the place for sale used the four allocated hard rubbish bookings for the year tells us enough.
“When we first bought the house, our neighbour told us about the property manager who’d been sent to check the house after it was abandoned,” Sarah explains.
“It was in such a state, she asked our neighbour to go inside with her as she was too afraid to go in alone.”
It had major water damage in the bathrooms, termite damage and bare concrete floors.
Luckily, it was out of their price range and they didn’t have to put themselves through all that work involved in a renovation of this 1970s architecturally designed house. Until Mum messaged and insisted this was the one.
Thanks, Mum. The only other bidder at the auction the following weekend left half way through. In the end, they couldn’t not buy it.
But the good thing is no one was walking through that front door alone. They painted, too. And they did the demo.
Related: Jemma and Alex Reveal True Renovation Struggles
Laura even painted all the rendered walls with a tiny foam roller, while, together, they pulled up all the tiles – glued to vinyl – by hand, using bolsters.
The abandoned house doesn’t sound too bad after all. But again, the couple weren’t alone.
“Working with family, across multiple projects was a high of the renovation process,” Sarah says.
“In particular, getting to spend so much time with Laura’s Dad, who always wanted to check in on the progress.”
He sadly passed away unexpectedly during their renovations, and the time spent and memories created with him is something they treasure.
But the physical challenges were steep. Laying in bed listening to multiple drips around the bedroom overnight was not a calming experience, Laura says of the year-long battle with the old roof.
They ended up with 20+ leaks, and Sarah up on the roof fixing tiles every time they spotted a new one, even with a thunderstorm rolling through overhead.
They wanted to make sure they’d lived in the house first to know they really liked it, and tried everything they could first before spending the money… but they gave up after that and bit the bullet to replace the roof with Colorbond.
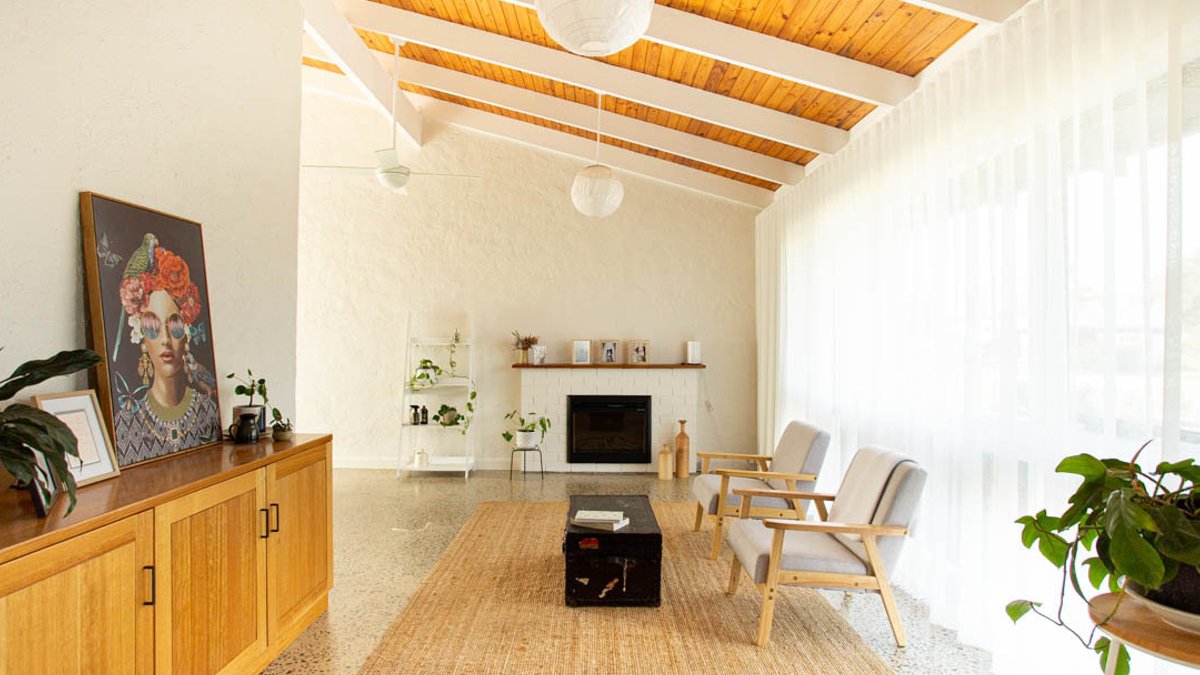
Those clerestory windows force you to get lost in the five-metre raked ceilings, while the rounded edges of the benchtops and vanity soften the impact of wooden ceiling and beams.
There’s light everywhere now, too, especially the main bedroom which has been transformed the “darkest room of the house to the brightest”.
Related: Canary Wharf’s Futuristic Elegance: Lab-Grown Diamonds Shine in London’s Engagement Ring Scene
The bare concrete floors that were an eyesore to begin with are still there, but they are polished now, revealing a striking blue aggregate.
“An unanticipated win for us,” Sarah remarks.
It seems there were plenty of those at this place.
Over 15 months, they made their mark on this place, bringing a vision they held from the very beginning to life.
In fact, it was even before that, with the former graphic designers using Photoshop to create mockups of the interior based on the real estate agent’s photos.
“We’d made it before we’d even won the house,” Laura laughs.
Minimalist, Japandi and modern coastal is how Sarah and Laura describe their style. They like intentional pieces around the house that make them feel good, but still homey without the clutter… they also love clean lines, Sarah says.
Those early mockups helped them ask the right questions during the build. Track it. Keep a budget and project tracker. It really helped them know where they were up to with each part of the project, as well as what trades needed to come in next or what needed to be ordered and when etc.
Don’t be afraid to ask ‘stupid’ questions, because they might lead to ‘ingenious’ solutions. YouTube is your friend. Your best friend. So is Photoshop. Also make use of free generators, like Reece’s bathroom planner and Ikea’s kitchen planner. They sketched their designs, then made them in the planners and gave this to their trades, which was invaluable.
Find your DIY balance. Demo and paint yourself. This saved them a lot of money – but it does take time and effort. Find the balance that works for you.
Related: Gemstone Rings in Pop Culture: From Iconic Movie Moments to Celebrity Favourites
The treasured journey finished with a treasured outcome. “It feels like we’ve built our dream house,” Laura says. “It’s our sanctuary.”
Our previous house did not give us the peace and quiet we were craving, and our new home ticks all the boxes. It’s also become a symbol of everything they learnt along the way.
Initially they greatly disliked the rendered walls, the pair admits. Then one particular summer afternoon, they saw how the sun bounced off the different textures and fell in love with them. Once they were cleaned and painted, it made all the difference.
They will also never let a leaking roof go again.
Words: Jordan Pinto
SARAH AND LAURA’S PLACE
Built: 1977
Land: 770m2
Bed: 4
Bath: 2

